Kitchens Designed Around How You Cook
Kitchen Remodels in Monument for cramped layouts, insufficient storage, and outdated finishes that limit meal preparation and family use
Kitchens in many Monument homes were designed with minimal counter space and storage that doesn't reflect how families actually cook or gather. Hand & Hammer Home Services handles kitchen remodels that address these layout shortcomings by reconfiguring cabinets, adding functional counter surfaces, and installing backsplashes and fixtures that hold up to daily use. You'll work in a space where everything is within reach, surfaces clean easily, and the room supports both cooking and casual dining without feeling overcrowded.
The remodel includes cabinet installation, countertop mounting, backsplash tiling, and fixture upgrades, with each component installed to ensure alignment, stability, and long-term durability. Homes built in the last fifteen years in this area often have stock cabinetry that warps or separates at the joints, while older kitchens may still have laminate counters and tile that's chipped or stained beyond cleaning.
Arrange a consultation to assess your current kitchen layout and identify which upgrades will improve workflow and storage capacity.
Our Services
How Kitchen Remodels Address Layout Problems
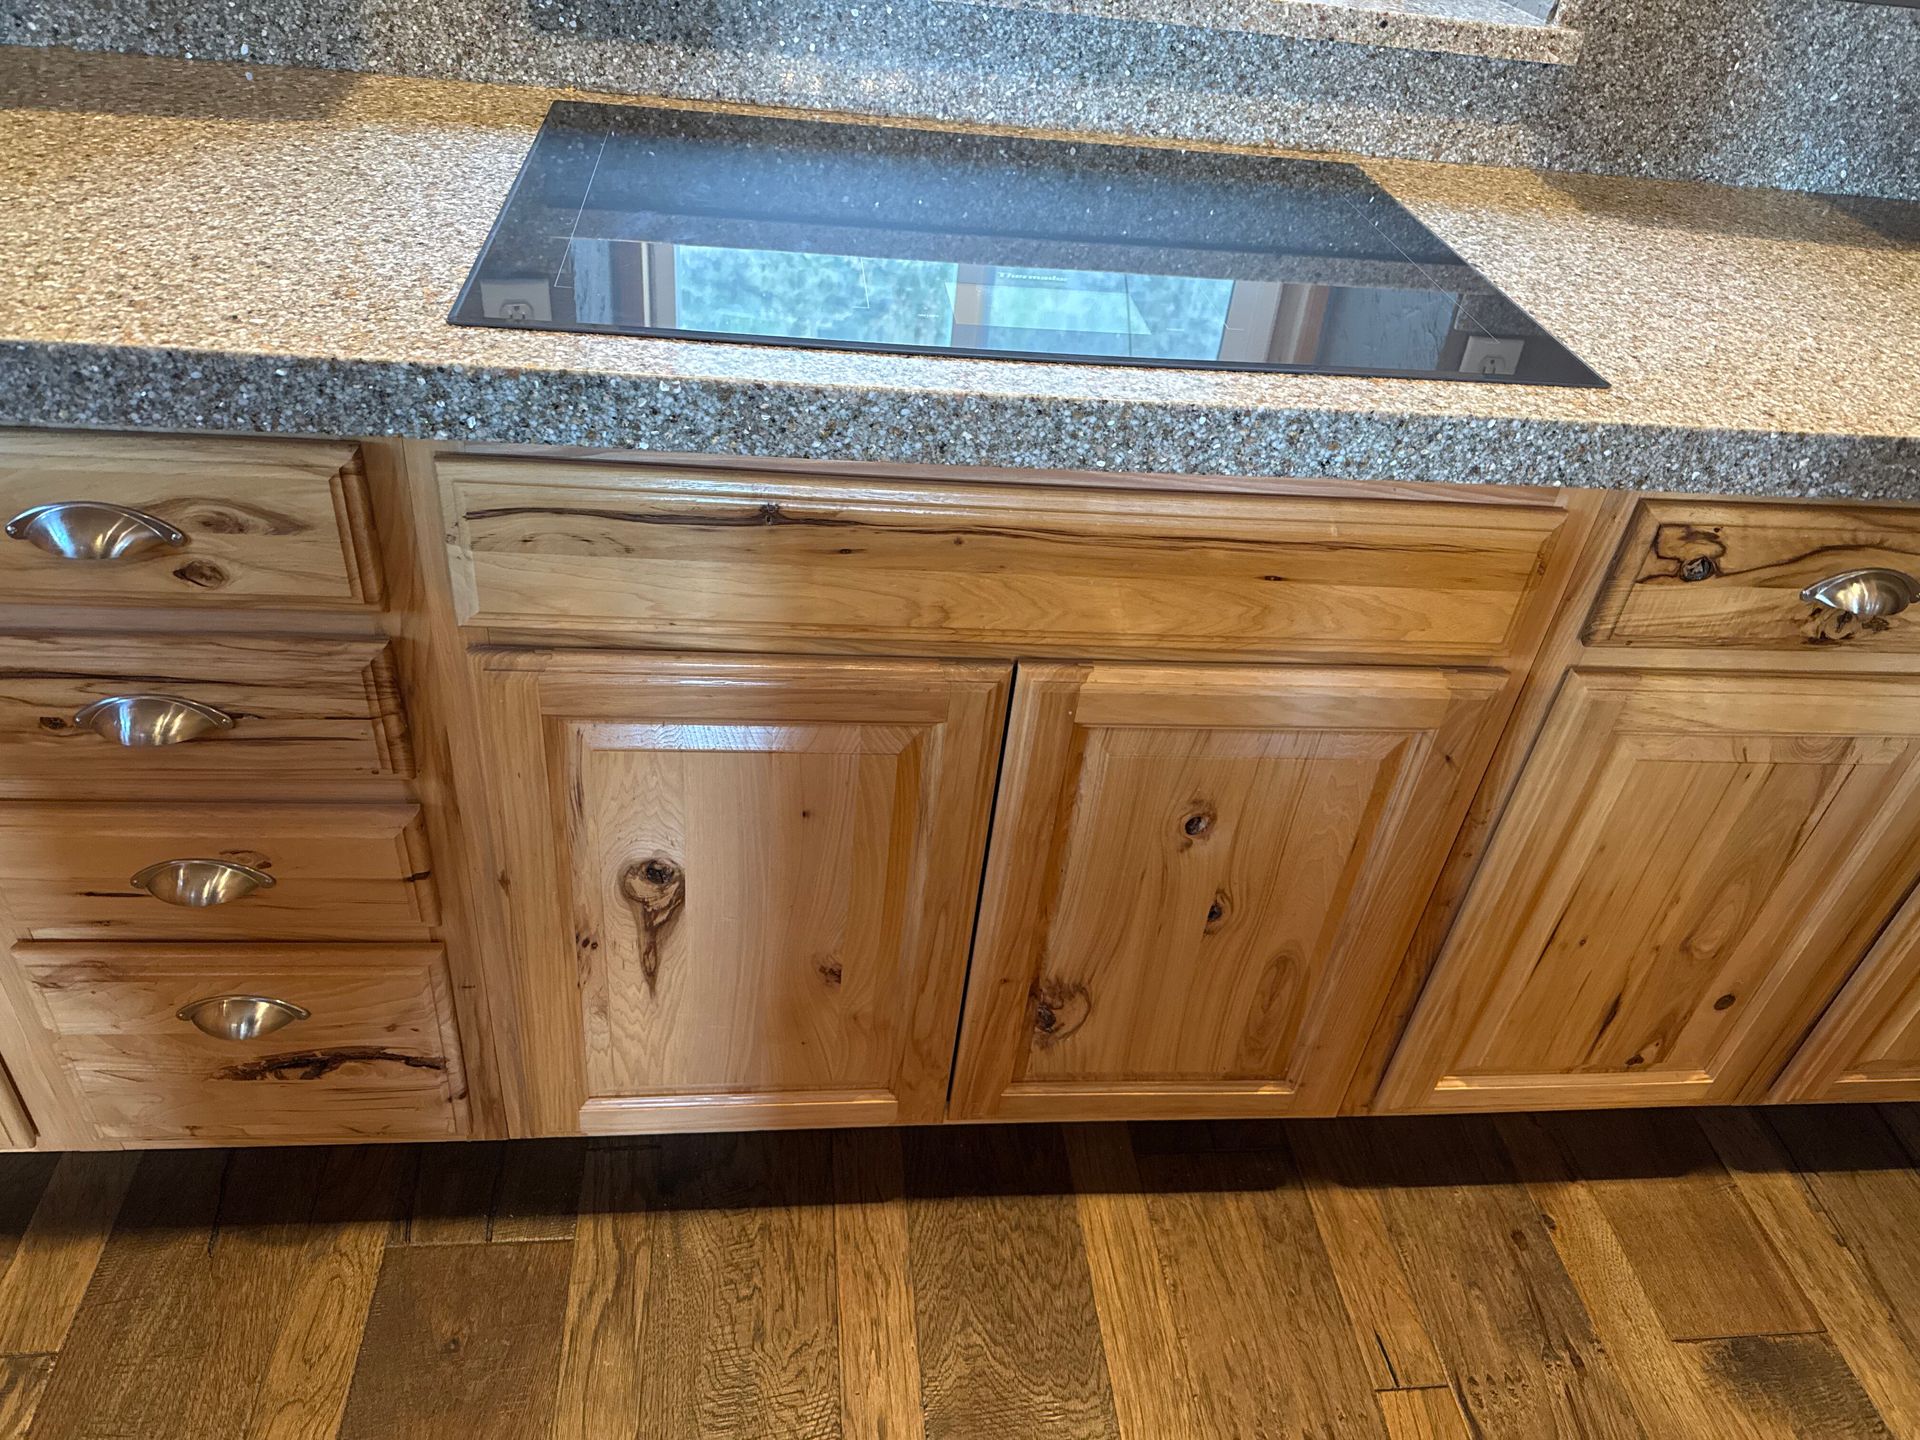
Kitchen remodels handled by Hand & Hammer Home Services focus on improving how the space actually functions—moving cabinets to create better traffic flow, adding counter space near the stove and sink, and installing backsplashes that protect walls from splatter and moisture. The work involves precise measurements and alignment so that drawers open without obstruction, countertops meet walls without gaps, and cabinet doors close flush without binding.
Once the remodel is complete, you'll notice that prep work no longer requires clearing clutter from limited counter space, storage accommodates cookware without stacking items precariously, and surfaces wipe clean without scrubbing grout lines stained by years of cooking. Cabinet doors stay aligned, drawers glide smoothly, and countertops remain level without sagging or separating from the walls.
The remodel can be scaled to your needs—minor updates might involve only countertops and backsplash replacement, while more involved projects include new cabinetry, relocated plumbing, and updated lighting. Both approaches improve usability and home value by addressing the specific layout challenges common to kitchens in this region.
Questions Before Starting Your Project
Kitchen remodels involve decisions about materials, layout, and project scope. The following answers clarify what the process entails and what results you can expect.
What's the difference between a minor update and a full remodel?
Minor updates typically involve replacing countertops, backsplashes, and fixtures without altering the cabinet layout, while full remodels include new cabinetry, relocated plumbing or electrical, and sometimes structural changes to open up the space or improve traffic flow.
How do you ensure cabinets stay aligned after installation?
Cabinets are leveled and shimmed during installation, then secured to wall studs with appropriate fasteners, which prevents sagging or shifting over time even when fully loaded with dishes and cookware.
What backsplash materials work best in Monument homes?
Tile backsplashes perform well here because they withstand heat and moisture while remaining easy to clean, and the dry climate reduces the risk of mold growth behind properly installed tile compared to more humid regions.
How long does a typical kitchen remodel take?
Timelines vary based on scope, but most projects involve multiple phases—demolition and prep, cabinet and countertop installation, backsplash tiling, and fixture mounting—with coordination required between each phase to avoid delays.
What should I look for to confirm quality installation?
Check that cabinet doors close without gaps, countertops meet walls with consistent contact, tile grout lines are uniform, and all fixtures operate smoothly without leaks or loose connections.
Hand & Hammer Home Services coordinates cabinet installation, countertop mounting, and finish work to deliver a kitchen that supports how your household uses the space. Set up an evaluation to discuss layout improvements and material options for your remodel.