
Basements That Add Real Living Space
Basement Remodels in Monument for unfinished areas that remain unused, cold, and unsuitable for anything beyond storage
Unfinished basements in Monument homes often stay empty because they lack insulation, finished walls, and flooring that makes the space comfortable year-round. A basement remodel converts that unused square footage into functional living areas—home offices, entertainment rooms, or additional bedrooms—by framing walls, installing drywall, and laying flooring that handles the cooler temperatures and occasional moisture common to below-grade spaces in this region. Once finished, you'll have a room that stays warm enough in winter and dry enough to furnish without concern.
Hand & Hammer Home Services manages the full remodeling process, including framing to define room layouts, drywall installation to create finished walls and ceilings, and flooring that's appropriate for basement conditions. Basements here tend to stay cool even in summer, and without proper insulation and vapor barriers, condensation can develop on cold surfaces during temperature swings, leading to mold or warping if materials aren't chosen carefully.
Request a property evaluation to review your basement layout and discuss which areas are best suited for conversion to living space.
Our Services
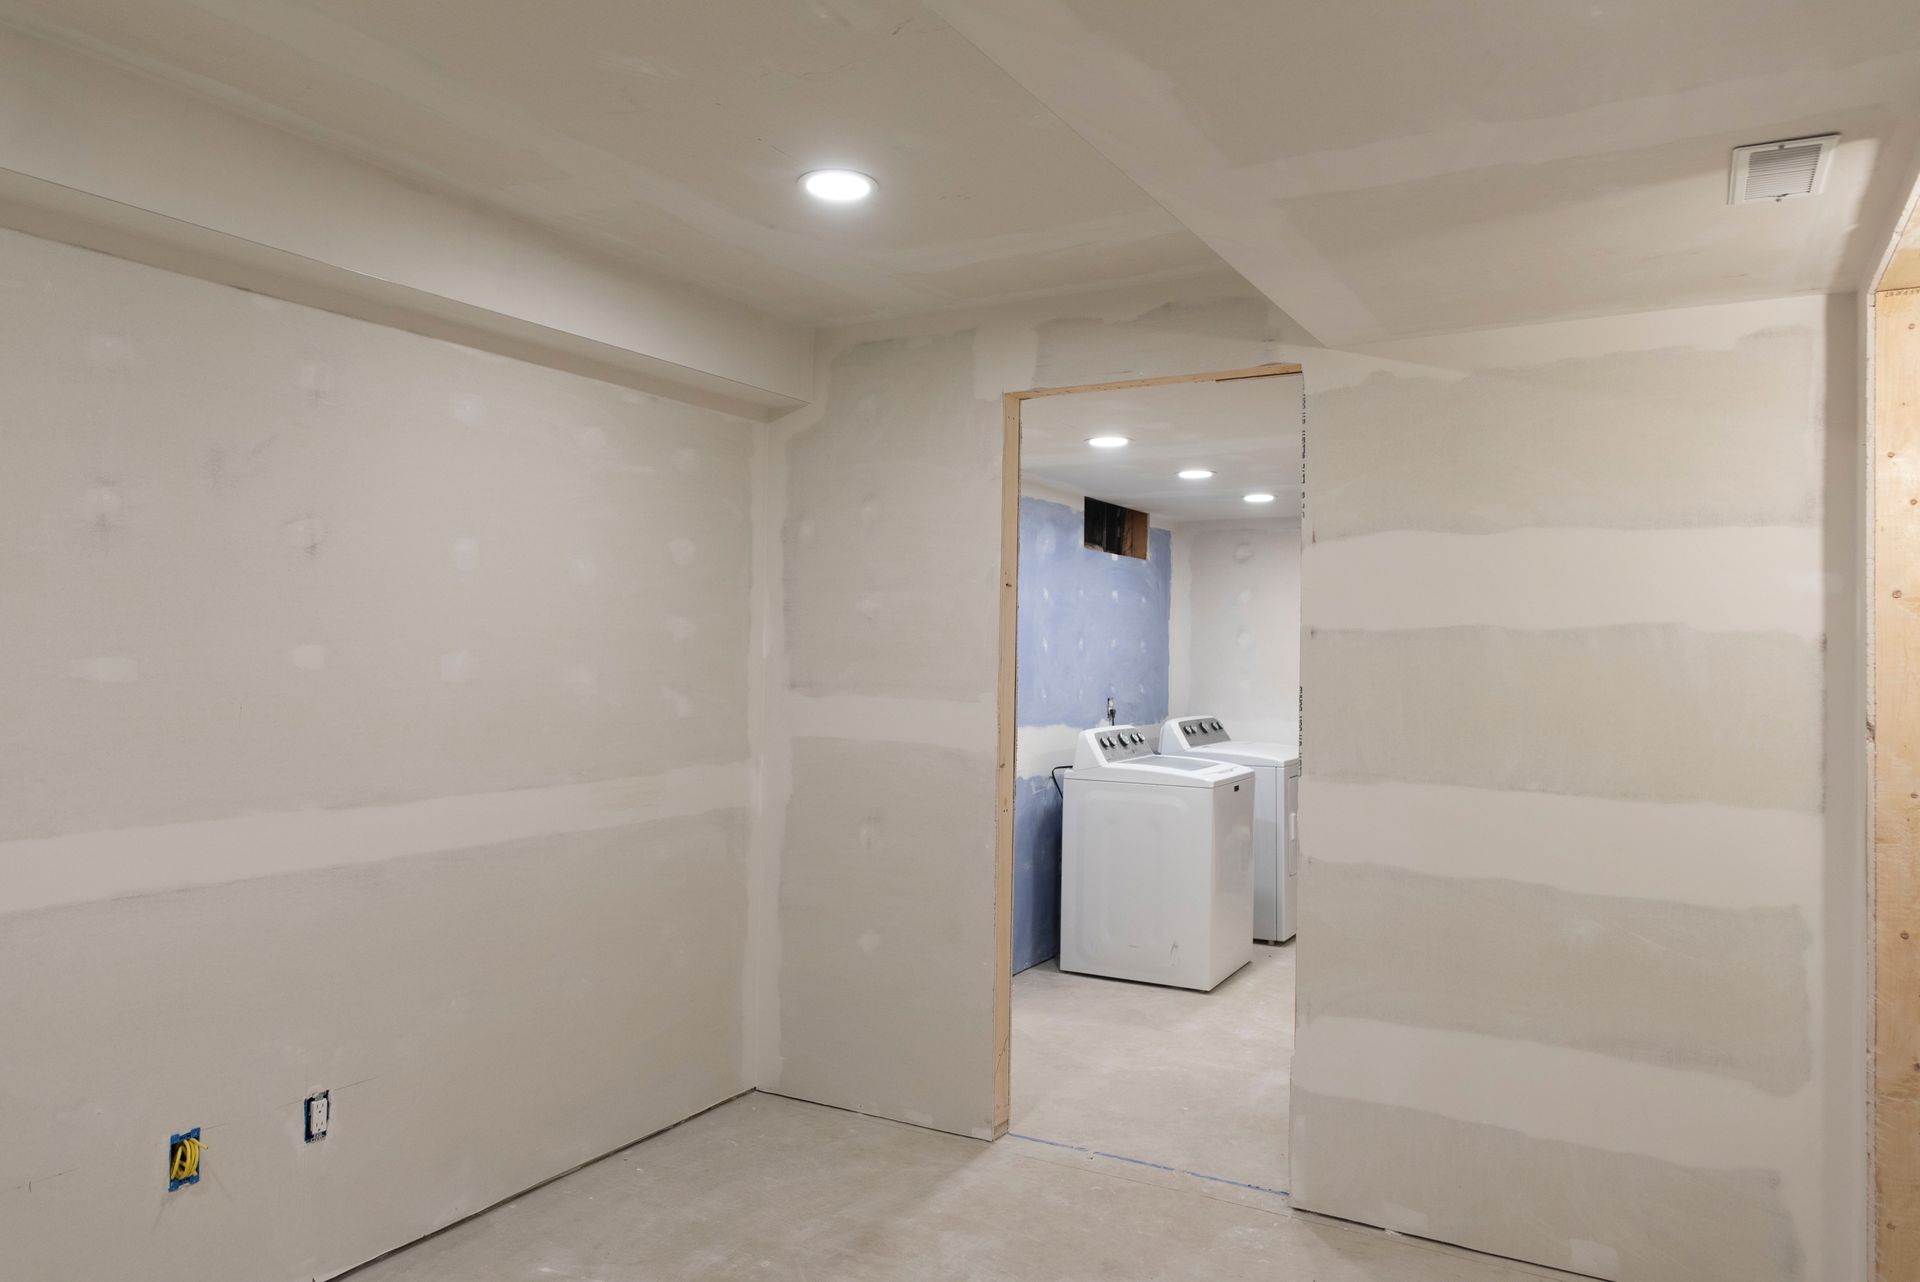
What Changes After Basement Finishing Work Completes
Basement remodels involve framing interior walls to create defined rooms, hanging and finishing drywall to provide smooth surfaces ready for paint, and installing flooring that remains stable in cooler, below-grade conditions. The work also includes electrical rough-in for lighting and outlets, and addressing any moisture concerns before walls are closed up so that finished spaces don't develop problems later.
After the remodel, you'll notice the basement maintains a more consistent temperature, walls and ceilings are smooth and ready to furnish, and flooring feels solid underfoot without cold spots or dampness. The space becomes usable year-round rather than just a place to store items you rarely access. Proper framing and insulation mean the rooms stay comfortable even when the rest of the house is heating or cooling, and finished walls eliminate the exposed concrete or studs that make basements feel incomplete.
The scope depends on how much square footage you want to finish and what functions the space will serve—some remodels create a single large recreation room, while others frame multiple smaller rooms for bedrooms or offices. Both approaches maximize the usable area in your home and provide flexibility as household needs change.
Common Questions About This Service
Basement remodels involve multiple trades and decisions about layout, materials, and how to handle below-grade conditions. These questions address the most common concerns homeowners raise before starting.
What's involved in framing a basement layout?
Framing includes building interior walls with dimensional lumber, installing headers for doorways, and creating chases for electrical or plumbing runs, which defines how the finished space will be divided and used.
How do you prevent moisture problems in finished basements?
Proper vapor barriers and insulation are installed before drywall goes up, and any existing moisture intrusion is addressed first, which prevents condensation and mold growth once the space is enclosed and temperature-controlled.
What flooring works best for basements in Monument?
Flooring must handle cooler temperatures and potential minor moisture without warping or developing mold, so materials are selected based on durability and moisture resistance rather than appearance alone.
How does finishing a basement affect home value?
Converting unused basement space into finished living area increases usable square footage, which typically improves resale value and makes the home more attractive to buyers looking for extra bedrooms, offices, or entertainment areas.
What should I expect in terms of timeline?
Basement remodels involve sequential phases—framing, electrical and plumbing rough-in, insulation, drywall hanging and finishing, and flooring installation—with each phase needing completion and inspection before the next begins.
Hand & Hammer Home Services handles framing, drywall, and flooring to convert your basement into comfortable, functional living space. Schedule a consultation to review layout options and discuss project timelines for your home.